
Bathroom Remodeling
Bathroom remodeling
Bathroom Remodeling Designed for Your Daily Routine
Create a bathroom that feels comfortable, organized, and thoughtfully finished. World Kitchen Designs helps you coordinate your layout, vanity, tile, and shower selections for a space that suits your home.


Planning
From a refresh to a complete renovation
Your project may focus on replacing a vanity and surfaces or updating the entire bathroom. We begin with your priorities and the condition of the existing space, then discuss a scope that fits your goals.

Selections
Details that bring the room together
Compare tile patterns, surface finishes, storage solutions, hardware, and shower glass. We can discuss walk-in showers, tub-to-shower conversions, shower niches, and single or double vanities where the layout and project conditions allow.
Popular bathroom styles
Bathroom styles to explore
-
 Cabinet line
Classic Shaker vanity
A traditional Shaker vanity in a clean white finish.
-

White vanity & mirror
A painted vanity with a framed mirror.
-
 Cabinet line
Oslo Oak floating vanity
Warm oak, wall-mounted for an airy look.
-
 Cabinet line
Oslo White floating vanity
A smooth white vanity for a bright, minimal bath.
-

Floating vanity, vessel sink
A wall-hung vanity with an open floor beneath.
-

Wood floating vanity
Natural wood paired with a white sink.
-

Wood vanity & white basin
Warm wood cabinetry with a crisp white basin.
-

Round-mirror vanity
A compact vanity under a round mirror.
-

Modern vanity
A simple vanity with a white sink and slim faucet.
-

Double-sink vanity
Two sinks and generous counter space.
-

His & hers vanities
Separate vanities with stone finishes.
-

Double sinks, wide mirror
A long vanity under one large mirror.
-

Green vanity & marble
Painted green cabinetry with marble counters.
-

Frameless glass shower
Clear glass that keeps the room open and bright.
-

Framed glass door
A glass shower door with a slim white frame.
-

Glass enclosure
A full glass enclosure with a steel frame.
-

Black-framed shower
Black framing for a bold, modern accent.
-

Walk-in glass shower
A walk-in shower beside a double vanity.
-

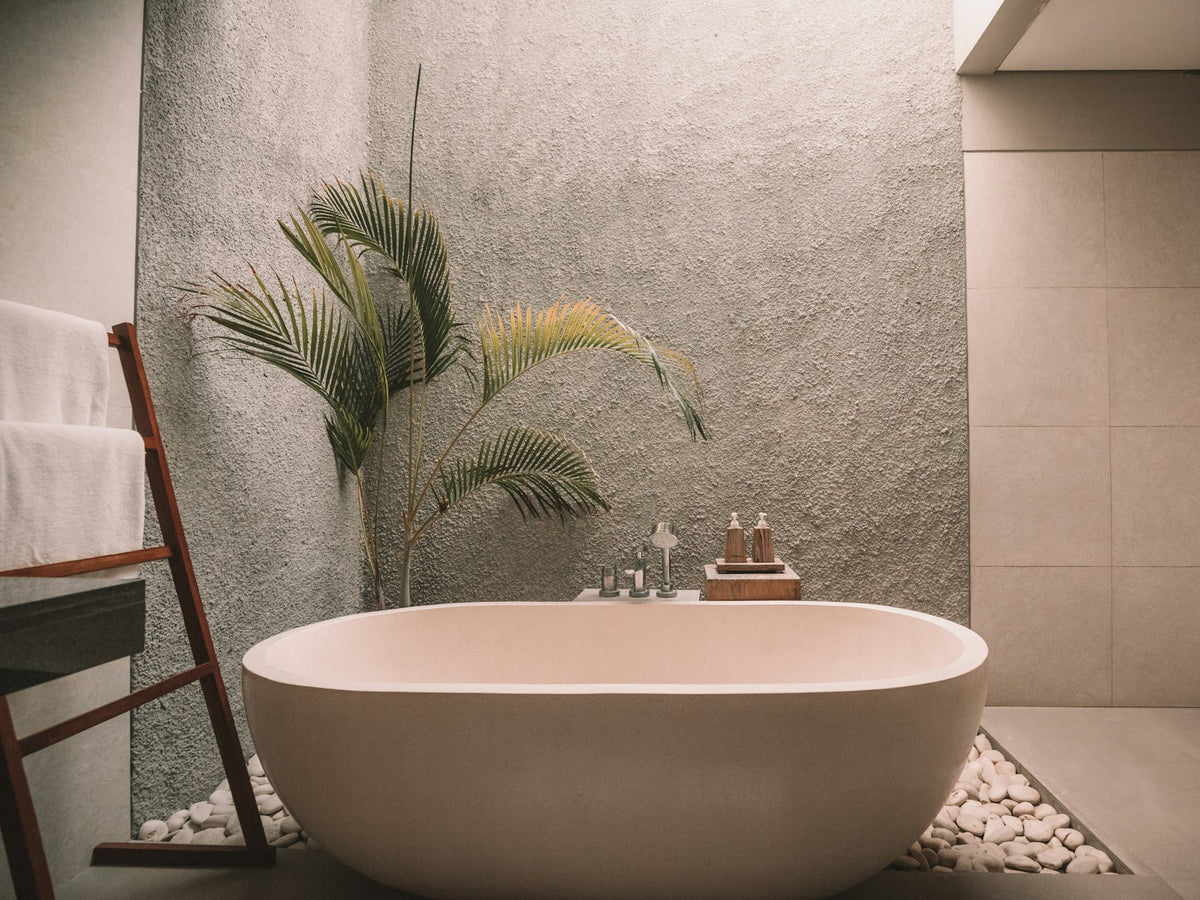
Tub under a skylight
A freestanding soaking tub bathed in daylight.
-

Tub by the window
A freestanding tub set beside a large window.
-

Freestanding soaker
A sculpted tub as the room’s centerpiece.
-

Window-side soaking tub
A deep white tub with a view.
-

Spa tub & vanity
A large soaking tub beside the vanity.
-

Bright soaking tub
A clean white tub in a light-filled bath.
-

Statement bathtub
A freestanding tub in a spacious primary bath.


Photos marked “Cabinet line” show door styles available through our showroom. Other photos show design styles we can plan and source for your home.

What’s included
Available project components
- Demolition and removal within the agreed scope
- Vanities, cabinetry, and vanity top installation
- Shower and tub-area remodeling
- Floor and wall tile
- Shower glass, niches, and storage details
- Plumbing and electrical coordination
- Required permit coordination through licensed contractors
Concealed damage or existing plumbing conditions can affect the work required. Findings and proposed changes are reviewed with you before additional work proceeds. Your written agreement defines the scope, selections, and exclusions.
How it works
From ideas to installation
-
Consultation
Tell us what you want to change and how you use the room.
-
Measure
We review and measure the existing bathroom.
-
Design
We plan the layout, vanity, and shower area.
-
Select
Choose tile, vanity, fixtures, glass, and hardware.
-
Install
The agreed work is coordinated to your written scope and schedule.
-
Complete
We review the finished details with you.
Questions
Bathroom remodeling FAQs
Do you offer complimentary consultations?
Yes. Contact us to request a complimentary in-home measurement and remodeling consultation. We will confirm service availability and scheduling for your address.
Can you convert my tub to a walk-in shower?
Often, yes. It depends on the existing layout, plumbing, and structure. We review the conditions during your consultation and explain the options.
How long will my project take?
Timing depends on the project scope, approved selections, material lead times, permits, inspections, and site readiness. We discuss the anticipated sequence for your specific project.
Will my project need a permit?
Requirements depend on the work and jurisdiction. Projects requiring permits or regulated trade work are coordinated with appropriately licensed contractors.
Do you offer financing?
Yes. Financing is available through Synchrony, subject to credit approval. Ask our team about current offers during your consultation.
Start with a consultation
A more comfortable bathroom starts here
Tell us what you want to improve, and we will help you explore the options.
Prefer to talk? Call (561) 888-6137.