
Full-Service Remodeling
Full-service remodeling
A Cohesive Approach to Home Remodeling
When a renovation touches more than one room, the details need to work together. World Kitchen Designs helps you plan connected improvements with coordinated finishes and a defined project scope.


Planning
One plan for connected spaces
Combine kitchen and bathroom updates with cabinetry, flooring, and other agreed interior improvements. We review your goals and explain which services and trades your project requires.

Coordination
Clear scope. Thoughtful coordination.
Your proposal identifies the work, selections, exclusions, payment milestones, and project conditions. Our team coordinates the agreed design and installation activities, with permit-related and regulated work handled through appropriately licensed contractors. Schedule estimates depend on material lead times, approvals, inspections, and site conditions.
Whole-home inspiration
Remodeling ideas, room by room
-

Marble slab kitchen
A full-height marble wall with custom cabinetry.
-

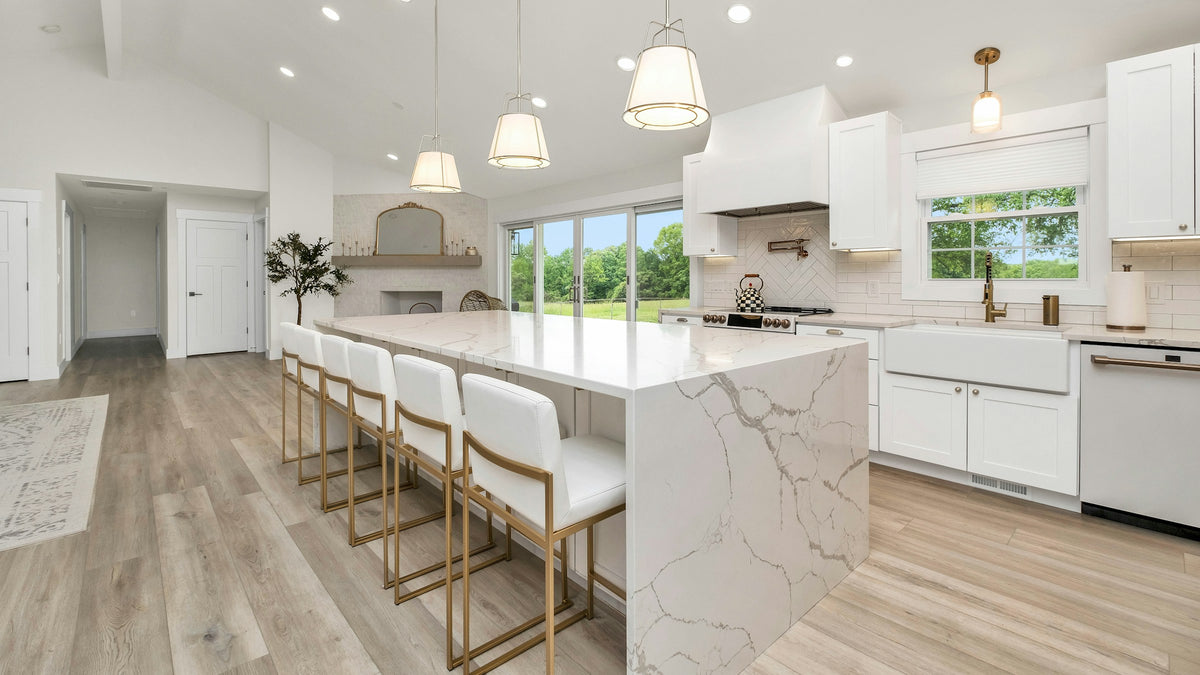
White & brass kitchen
A marble waterfall island with warm brass accents.
-

Double-island kitchen
Two marble islands with woven bar stools.
-

Kitchen with bar
An island and bar designed for everyday living.
-

His & hers vanities
Separate vanities with stone finishes.
-

Walk-in glass shower
A walk-in shower beside a double vanity.
-

Soaking tub retreat
A freestanding tub under a skylight.
-

Kitchen into living room
White and wood cabinetry flowing into the living area.
-

Open living & kitchen
One connected space for cooking and relaxing.
-

Open-plan great room
Kitchen and living areas planned as one.
-

Living & dining
A living room that opens into the dining area.
-

Fireplace living room
Warm finishes centered on the fireplace.
-

Marble fireplace
A marble fireplace with dark wood built-ins.
-

Classic living room
A comfortable room arranged around the hearth.
-

Living room with a view
Large windows that frame the view.
-

Built-in bookshelves
Floor-to-ceiling shelving with cozy seating.
-

Chandelier dining room
A formal dining room under a statement chandelier.
-

Large dining room
Room for the whole family around one table.
-

Bright dining room
A light, modern dining space.
-

Wood dining set
Natural wood for a warm, relaxed dining room.
-

Grand staircase
An entry staircase finished with a chandelier.


These photos show styles we can plan and source for your home.
How it works
From ideas to installation
-
Consultation
Share the rooms you want to improve and your priorities.
-
Measure
We review and measure each space.
-
Design
We plan connected rooms with coordinated finishes.
-
Select
Choose cabinetry, surfaces, flooring, and fixtures.
-
Install
The agreed work is coordinated to your written scope and schedule.
-
Complete
We review the finished details with you.
Questions
Remodeling FAQs
Do you offer complimentary consultations?
Yes. Contact us to request a complimentary in-home measurement and remodeling consultation. We will confirm service availability and scheduling for your address.
How long will my project take?
Timing depends on the project scope, approved selections, material lead times, permits, inspections, and site readiness. We discuss the anticipated sequence for your specific project.
Will my project need a permit?
Requirements depend on the work and jurisdiction. Projects requiring permits or regulated trade work are coordinated with appropriately licensed contractors.
Do you offer financing?
Yes. Financing is available through Synchrony, subject to credit approval. Ask our team about current offers during your consultation.
Start with a consultation
Tell us what you have in mind
Share the rooms you want to improve, your priorities, and your expected timeline. We will help you determine the next steps.
Prefer to talk? Call (561) 888-6137.