
Kitchen Remodeling
Kitchen remodeling
Kitchen Remodeling in West Palm Beach & South Florida
A kitchen should work beautifully for your daily routine. Whether you need more storage, a refreshed style, or a new layout, World Kitchen Designs helps you bring the right details together.


Planning
A layout that makes sense
Start with what matters to you: room to cook, space to gather, accessible storage, or a cleaner, more open look. We review your existing kitchen and discuss cabinet configurations, appliance locations, work surfaces, and circulation before you choose the finishing details.

Selections
Cabinetry, surfaces & finishing details
Explore cabinet styles and finishes, countertop materials, hardware, and storage features in our showroom. We can discuss framed and frameless cabinetry, pantry storage, islands, decorative panels, and lighting options as part of your project scope.
Available selections and lead times vary by manufacturer and material.
Popular kitchen styles
Kitchen styles to explore
-
 Cabinet line
Shaker White
A crisp five-piece Shaker door in a clean white finish.
-
 Cabinet line
Shaker Espresso
The same timeless Shaker profile in a deep espresso stain.
-

White Shaker, black island
White perimeter cabinets with a contrasting black island.
-

Classic white Shaker
Recessed-panel doors in a bright, timeless white.
-

Shaker around the range
Full-height white cabinetry framing the cooking wall.
-

White Shaker & wood floors
Painted Shaker doors warmed by natural wood flooring.
-

Painted Shaker
Simple painted doors with clean, classic lines.
-

Shaker with marble island
White cabinets, hexagon tile and a marble-topped island.
-

Shaker with gold hardware
White Shaker doors finished with warm gold pulls.
-
 Cabinet line
Oslo Oak
Warm oak slab doors with a clean, modern line.
-
 Cabinet line
Oslo White
Smooth white flat-panel doors for a bright, minimal kitchen.
-

Matte black slab
Matte black flat-panel cabinetry with natural wood floors.
-

Natural wood slab
Wood-grain flat-panel doors with a handle-free look.
-

Contemporary black
Black cabinetry in a sleek, contemporary layout.
-

Black & white slab
Black flat-panel cabinets with crisp white counters.
-

Modern bar kitchen
Flat-panel cabinetry with a built-in breakfast bar.
-

Wood-grain flat panel
Continuous wood grain across full-height doors.
-

Slab doors & marble
Flat-panel cabinets paired with marble and stainless.
-

Grey modular
Grey slab doors in a clean, modular layout.
-

Grey with a white island
Painted grey perimeter, a contrasting island and three pendants.
-

Soft grey & marble
Grey cabinetry with marble countertops and light wood floors.
-

White & natural wood
Two-tone cabinetry pairing painted white with natural wood.
-

White & blue two-tone
Painted two-tone cabinetry with a contrasting blue.
-

Open-plan white & wood
White and wood cabinetry that flows into the living space.
-

All-white semi-custom
Clean white cabinetry with matching counters.
-

Warm wood finish
Stained wood cabinetry around the sink wall.
-

Brown & white two-tone
Wood lowers with painted white uppers.
-

Painted blue
Bold blue cabinetry with black appliances.
-

White island & cupboards
A painted island and full-height cupboards.
-

Marble slab feature wall
Full-height marble backsplash framed by custom cabinetry.
-

Marble waterfall island
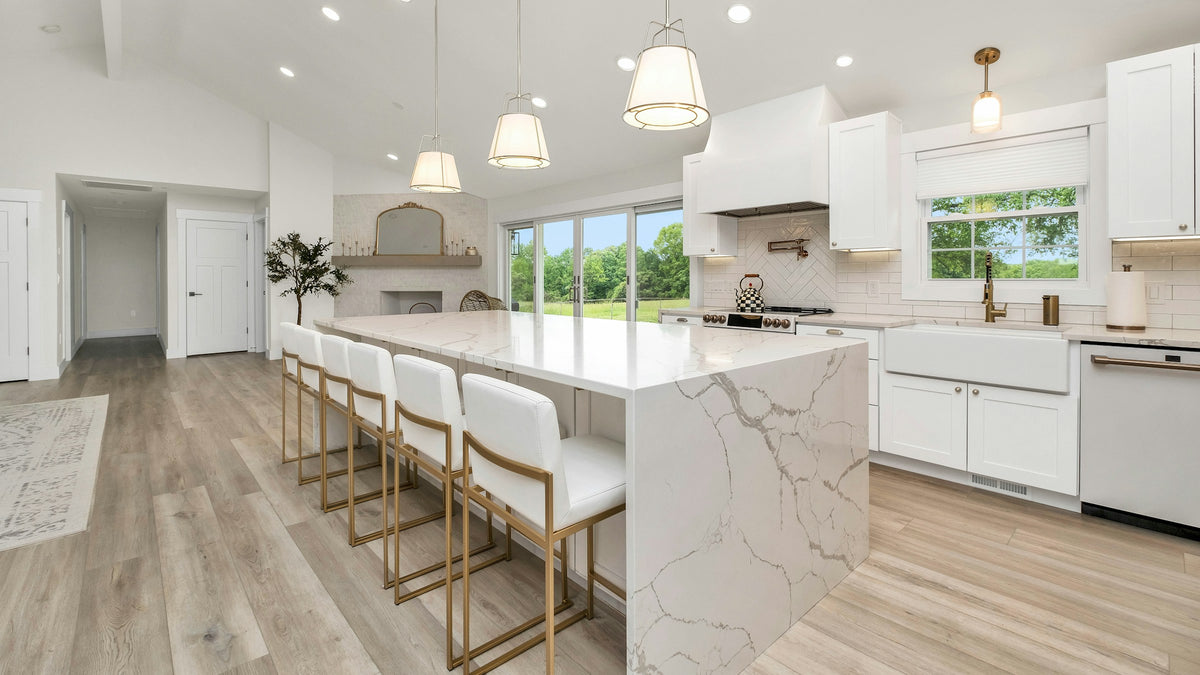
Brass accents and a marble waterfall island.
-

Double marble islands
Two marble islands, woven stools and light oak floors.
-

White with gold pendants
Bright white cabinetry finished with gold pendant lighting.
-

Island beneath tall windows
A generous island designed around natural light.
-

White kitchen, marble island
Clean white cabinetry centered on a marble island.
-

Marble & white custom
Custom white cabinetry under continuous marble.
-

Entertainer’s island
A large center island with seating for guests.
-

Marble center island
A sculpted marble island anchoring the room.
-

Grand marble kitchen
Expansive marble counters and tall custom cabinetry.
-

Brass & white luxury
White custom cabinetry with brass details and wood floors.


Photos marked “Cabinet line” show door styles available through our showroom. Other photos show design styles we can plan and source for your home.
Cabinet collections
Find a style to start from

The Modern Touch
Clean, flat-panel cabinetry in warm wood grains and calm, solid finishes.
View modern styles
Keeping the Tradition
Shaker and classic door styles with a timeless, crafted feel.
View traditional styles
All Kitchen Cabinets
Compare door styles, finishes and storage options across our cabinet lines.
View all cabinets
What’s included
Your kitchen project may include
- Measurements, layout planning, and design services
- Cabinetry selection and installation
- Countertop selection, templating, fabrication, and installation
- Backsplash, flooring, trim, and finishing details
- Plumbing and electrical coordination where included
- Demolition and remodeling work defined in the written proposal
Each estimate identifies the included work. Painting, appliance purchases, structural changes, and other additions should be discussed and listed separately when applicable. Work requiring permits is coordinated with appropriately licensed contractors.
How it works
From ideas to installation
-
Consultation
Tell us about your kitchen, priorities, timeline, and budget.
-
Measure
We review and measure the existing space.
-
Design
We develop a layout suited to the way you cook and gather.
-
Select
Choose cabinetry, countertops, hardware, and finishes.
-
Install
The agreed work is coordinated to your written scope and schedule.
-
Complete
We review the finished details with you.
Questions
Kitchen remodeling FAQs
Do you offer complimentary consultations?
Yes. Contact us to request a complimentary in-home measurement and remodeling consultation. We will confirm service availability and scheduling for your address.
Is a detailed design included in the consultation?
The consultation helps us understand your project. Detailed drawings, 3D designs, or additional design services may carry a separate fee. Any applicable fee and purchase credit will be explained before you proceed.
How long will my remodel take?
Timing depends on the project scope, approved selections, material lead times, permits, inspections, and site readiness. We discuss the anticipated sequence for your specific project.
Can I purchase cabinetry or countertops without a full remodel?
Contact us to discuss cabinetry or countertop-only needs. We will review your requirements and explain the available products and installation options.
Will my project need a permit?
Requirements depend on the work and jurisdiction. Projects requiring permits or regulated trade work are coordinated with appropriately licensed contractors.
Do you offer financing?
Yes. Financing is available through Synchrony, subject to credit approval. Ask our team about current offers during your consultation.
Start with a consultation
Bring your wish list. We’ll bring the options.
Bring inspiration photos, your wish list, and any available measurements. We will discuss the possibilities and explain the next steps for your project.
Prefer to talk? Call (561) 888-6137.